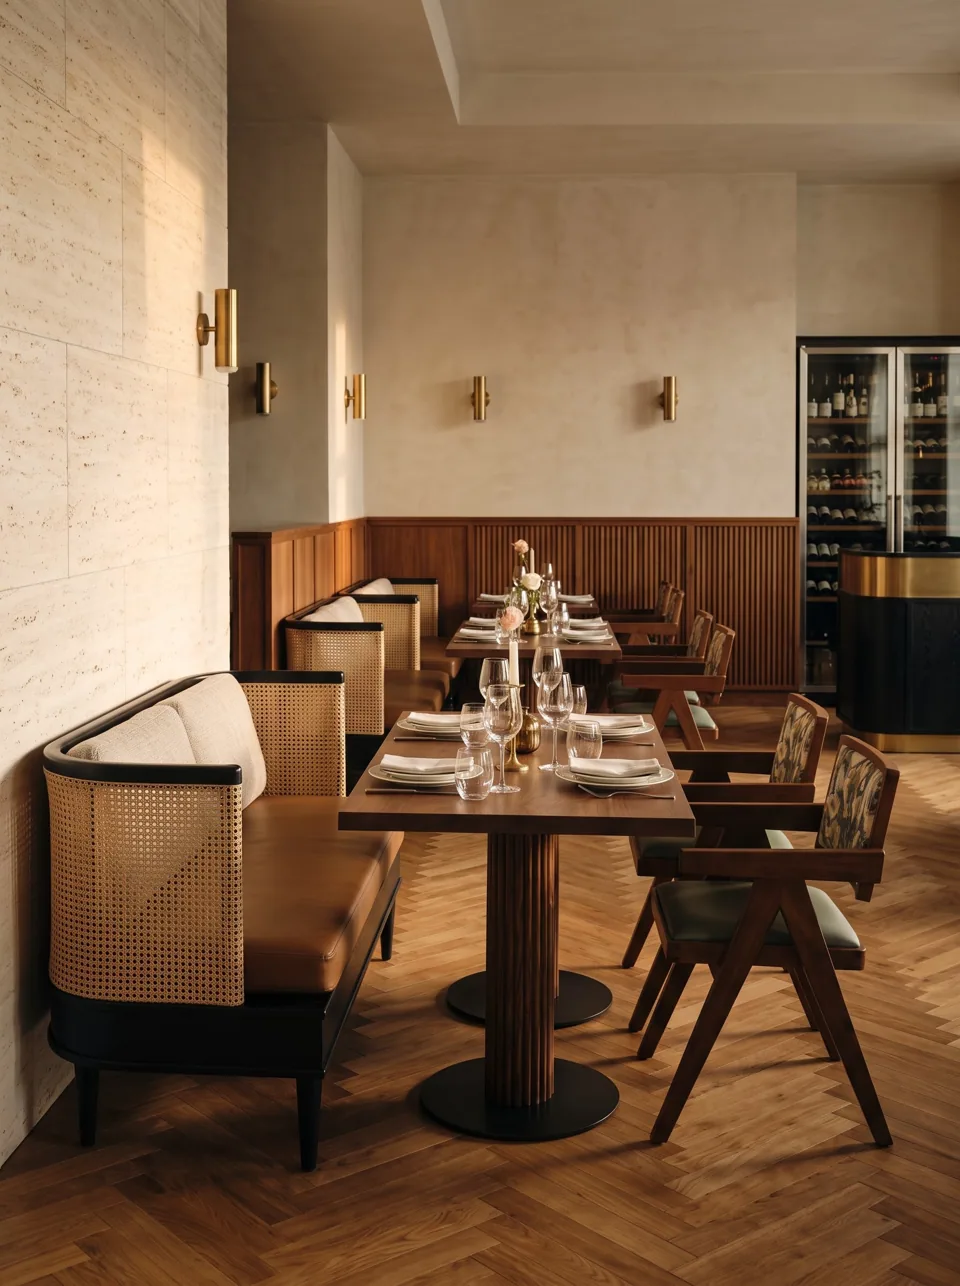
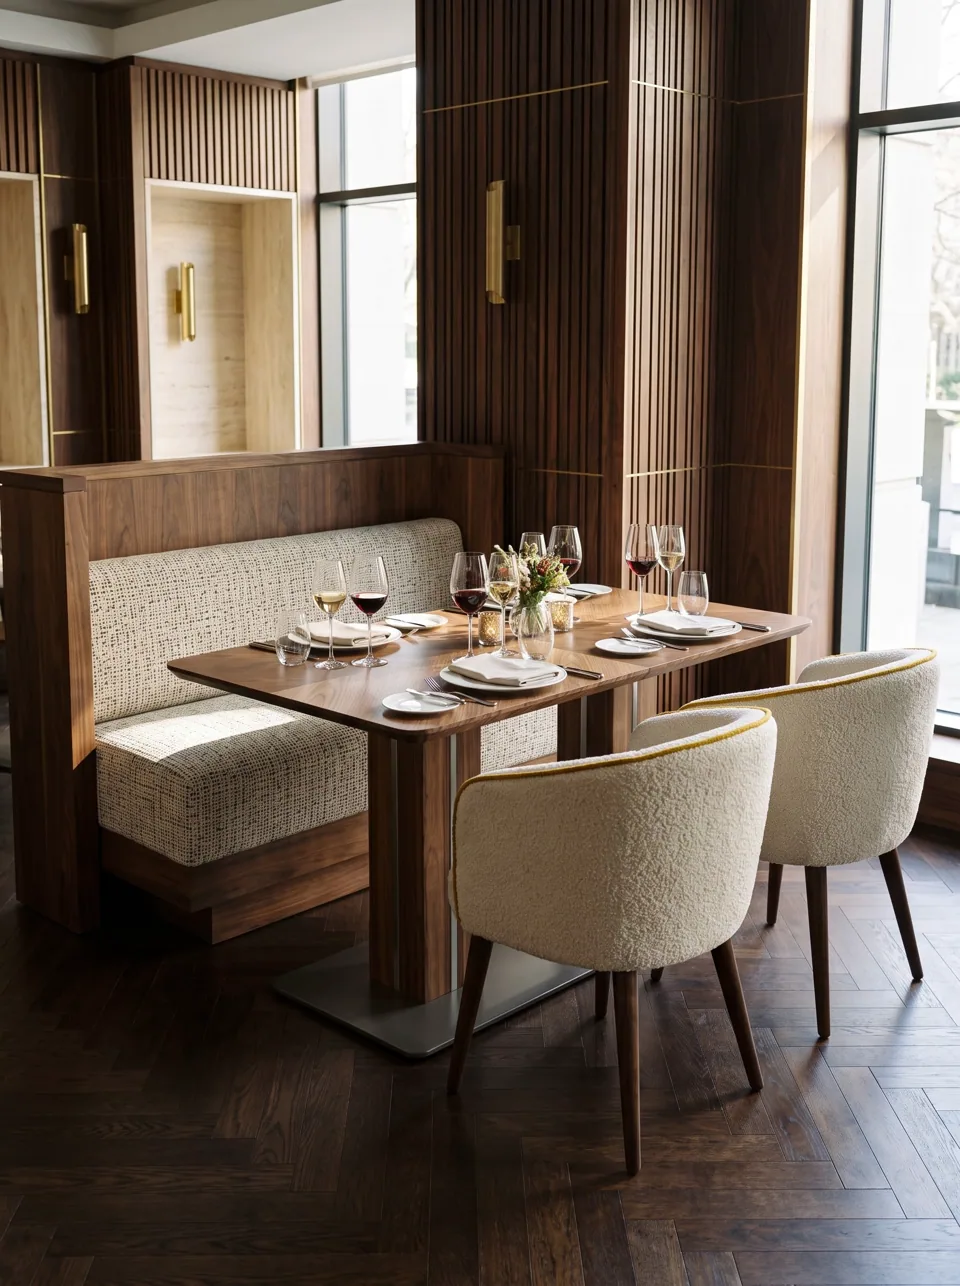
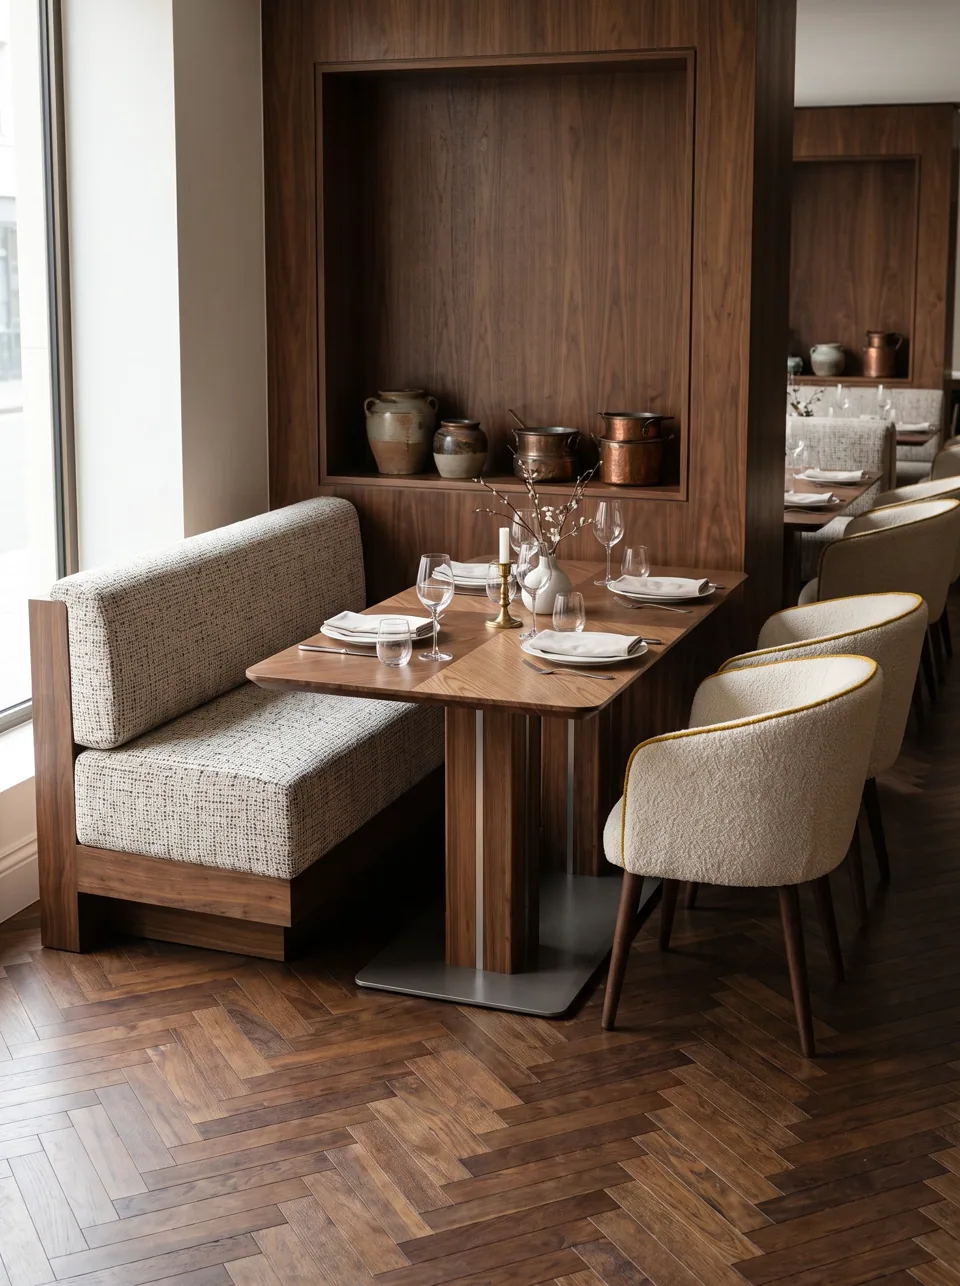
Pub Seating Layout: How Many Covers Fit, and Where Fixed Seating Earns Its Keep
Plan a pub or restaurant seating layout in metres: space per cover, booth bays, banquette runs, gangway widths, a worked 10 m wall example and mistakes.
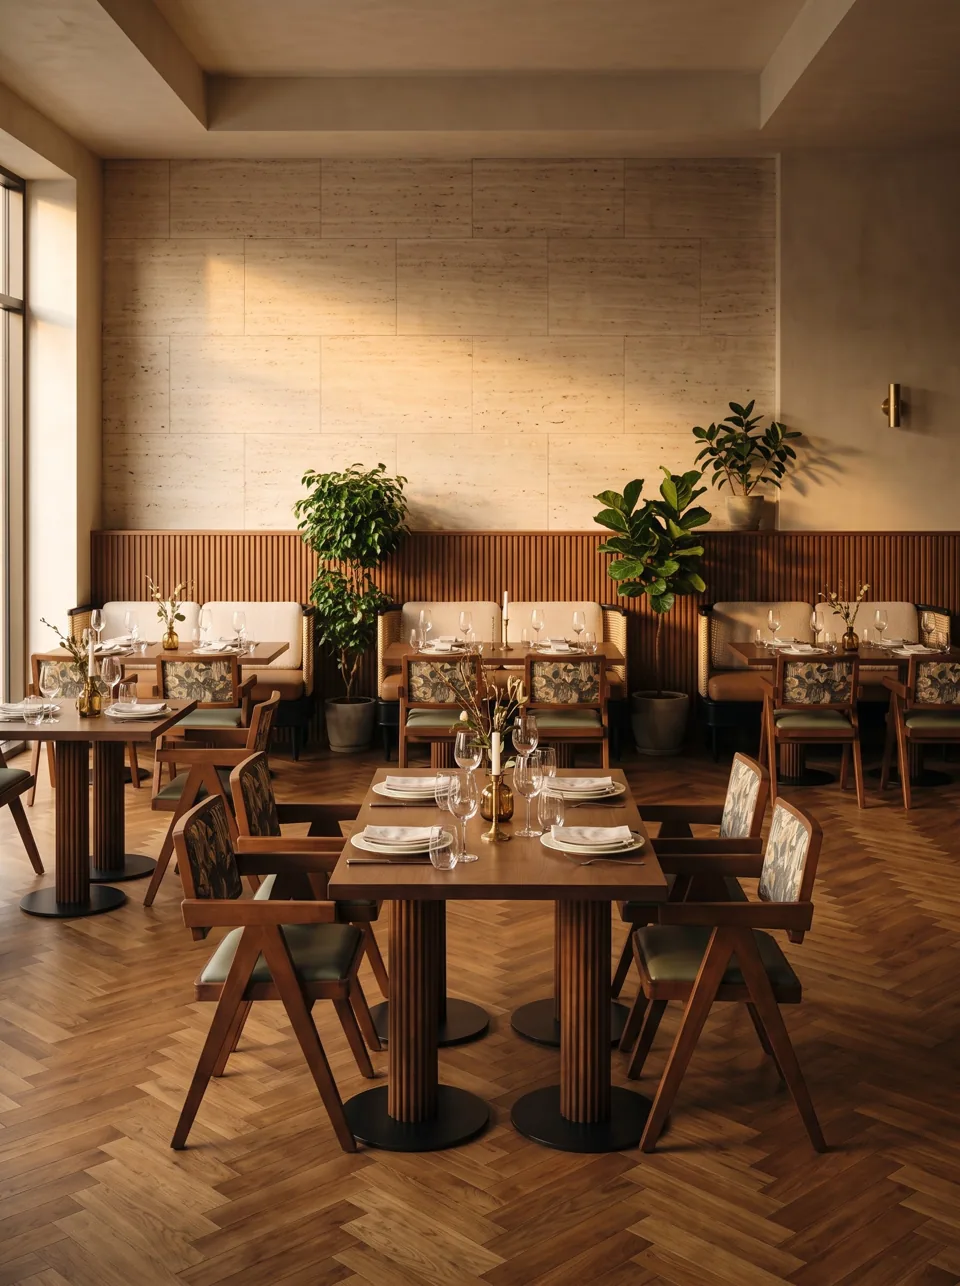
Short answer: In a pub dining area, plan on roughly 1.1–1.5 m² per cover including gangways, allow about 600 mm of seat length per person on fixed seating, and keep main routes at about 1,200 mm clear. Put fixed seating, such as banquettes, booths and settles, on the walls and in alcoves, where it seats more people per metre than loose chairs and keeps gangways clear, and keep loose tables in the centre where you need flexibility.
A pub layout has to work for two very different trades: diners who book a table for two hours, and drinkers who arrive in groups and want somewhere to stand or perch. Fixed seating is the tool that lets one room serve both.
How much space does each cover need?
Two sets of figures are useful, and they should not be confused.
Comfort and trading figures. Operators and designers commonly plan dining areas at about 1.1–1.5 m² per cover including gangways, with tighter casual dining at the lower end and more relaxed restaurants above it. Drinking areas with high tables and perches can be denser.
Fire escape figures. Approved Document B (for England) gives floor space factors used to calculate occupancy for means of escape. Typical values are around 0.9 m² per person for restaurant dining areas and 0.3 m² per person for bar standing areas. These are design inputs for escape routes, not targets for comfortable seating. Your fire risk assessor or designer applies them.
What are the standard dimensions for pub fixed seating?
| Element | Typical value | Notes |
|---|---|---|
| Seat height | 450–460 mm | For a 730–760 mm dining table |
| Seat depth (usable) | 460–500 mm | Upright dining posture |
| Overall booth depth | 560–650 mm | Includes back |
| Back height | 900–1,100 mm | 1,350 mm+ for settles and snugs |
| Seat length per person | 600 mm | 550 mm absolute minimum |
| Dining table width in a booth | 700–750 mm | Plate space for two each side |
| Table overlap over seat front | 50–100 mm | So guests do not lean across a gap |
| Poseur table / high stool seat | about 1,050 mm / 750 mm | For drinking areas |
Worked example: a 10 m wall
Take a 10 m wall in a gastropub dining room. Compare a banquette with loose chairs opposite, and booth bays set at right angles to the wall.
Option A: banquette with two-person tables
- The banquette runs the full 10 m.
- Two-person tables 700 mm wide with 250 mm between them take about 950 mm of wall each, so 10 tables fit (9.5 m).
- Each table seats one on the banquette and one on a chair: 20 covers.
- Depth from the wall: about 600 mm banquette + 700 mm table + about 900 mm for a chair and push-back = about 2.2 m.
Option B: four-person booth bays
- Each bay is about 1,800 mm back to back: two 600 mm booths, a 750 mm table, 75 mm overlap each side.
- 10 m fits 5 bays (9.0 m), with 1.0 m left for an end panel, a radiator or a gangway.
- Each bay seats four: 20 covers.
- Depth from the wall: the booth length, typically 1,200–1,300 mm.
What the example shows
The cover count is the same. The difference is depth and flexibility:
- Booth bays use about 1 m less depth from the wall, leaving more room for a centre row or a standing area.
- The banquette is more flexible. Tables can be pushed together for six or eight and split again.
- Booth bays hold their shape. Nobody drags a chair into the gangway.
Many good pub dining rooms use both: banquettes along the longest wall, booth bays in alcoves and along shorter walls, and loose tables in the centre.
Where does fixed seating earn its keep in a pub?
Alcoves, bays and chimney breasts
Old pubs are full of recesses that loose furniture cannot use well. A booth built to fit an alcove, or a settle set beside a chimney breast, turns awkward space into the most requested table in the house.
Window lines
The window seat is the one everyone wants. A low banquette or backless bench under a sill uses the full window line without blocking light. Where there is a radiator, a ventilated front lets heat through; see the Victorian Sill Banquette.
Dividing a large room
Back-to-back booths, or high settles, break a large bar into smaller areas without building walls. Slatted backs give enclosure while keeping sightlines for staff.
The snug
A high-backed settle or club booth in a corner creates a snug, a small, sheltered area that often becomes the most popular part of the pub. The Fairweather Oak Settle is designed for exactly this.
Gangways and access
There is no single UK furniture rule for gangway widths in pubs, but these are commonly used planning figures:
| Route | Typical clear width |
|---|---|
| Main routes to bar, toilets, exits | about 1,200 mm |
| Secondary routes between table groups | about 900–1,000 mm |
| Between back of chair (in use) and fixed seating | at least 600 mm |
| Accessible routes | as advised under Approved Document M and BS 8300 |
Escape routes and exit widths are set through the fire risk assessment and building regulations, and must be kept clear of furniture at all times. For accessible seating, provide tables where a wheelchair user can pull up, with level access and clear space alongside; an open-ended booth or a loose table near the entrance often works best.
Step-by-step: planning your seating
- Draw the room at 1:50, with doors, windows, radiators, columns, the bar and all escape routes marked.
- Draw the routes first. Mark main gangways at about 1,200 mm and the escape routes your fire risk assessment requires.
- Look at your trade. Count the share of twos, fours and larger groups from bookings and till data, and decide how much area goes to dining and to drinking.
- Line the walls. Banquettes on long walls if you serve many couples, booth bays in alcoves and on shorter walls if you serve many fours.
- Fill the centre. Loose tables and chairs for flexibility, or back-to-back booths for a fixed layout.
- Plan the snug and the window. These are your best seats; give them the best seating.
- Mark accessible positions near the entrance and accessible toilets.
- Send us the plan. We return a drawing with exact run lengths and a quotation per metre.
Common mistakes
- Planning from the brochure, not the trade. A room of four-person booths will be half full on a weeknight of couples.
- Too much fixed seating. A pub that cannot be rearranged for a quiz, a wake or a match loses trade. Keep a flexible zone.
- Ignoring the standing trade. If drinkers have nowhere to stand or perch, they stand in the gangways.
- Blocking radiators and windows. A banquette in front of a radiator makes a cold room and a hot seat.
- Forgetting the delivery route. A run drawn as a single 3.6 m piece cannot get up a staircase with a half landing. Plan sections early.
- Fixed seating across escape routes. Never narrow an escape route with furniture. Confirm routes with your fire risk assessor first.
FAQ
How many covers can I fit in a pub dining room?
As a planning figure, divide the dining area by 1.1–1.5 m² per cover, including gangways. A 60 m² dining room typically seats around 40–55 covers, depending on the layout and how much fixed seating is used.
Are booths or banquettes better for a pub?
Banquettes are more flexible and work best on long walls; booths are more private and work best in alcoves and shorter walls. Most pubs benefit from both.
How much space does a four-person booth take?
About 1,800 mm back to back, by the booth length of about 1,200–1,300 mm, before gangway space.
How wide should the gangway be in a pub?
About 1,200 mm for main routes to the bar, toilets and exits is a common planning figure. Escape route widths are set through your fire risk assessment and building regulations.
Can fixed seating help in a listed building?
Yes, provided fixings are agreed with your conservation officer. Freestanding booths and settles, or seating fixed into existing timber rather than masonry, can reduce intervention. Our fixed booth seating can be built freestanding or fixed.
Send us your measurements, a floor plan or a few photographs of the room, and tell us how many covers you need. We will come back with a layout suggestion and a quotation per metre.
Request a quotation