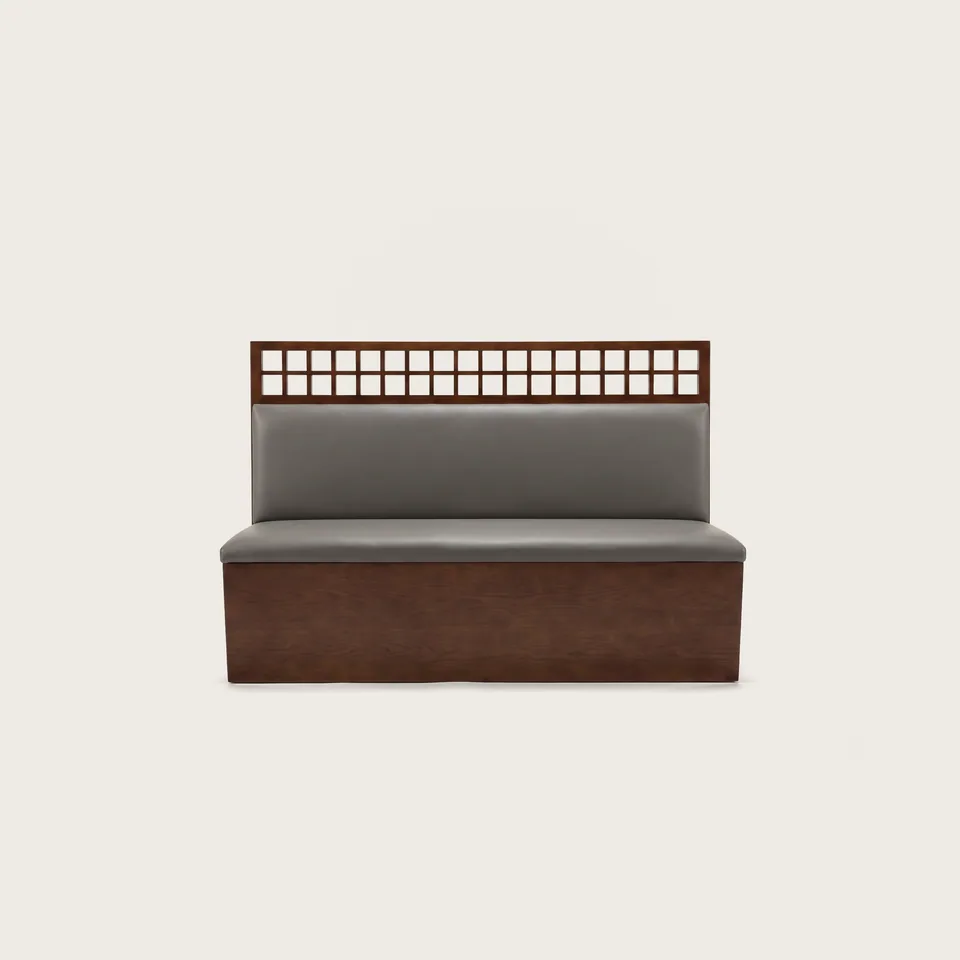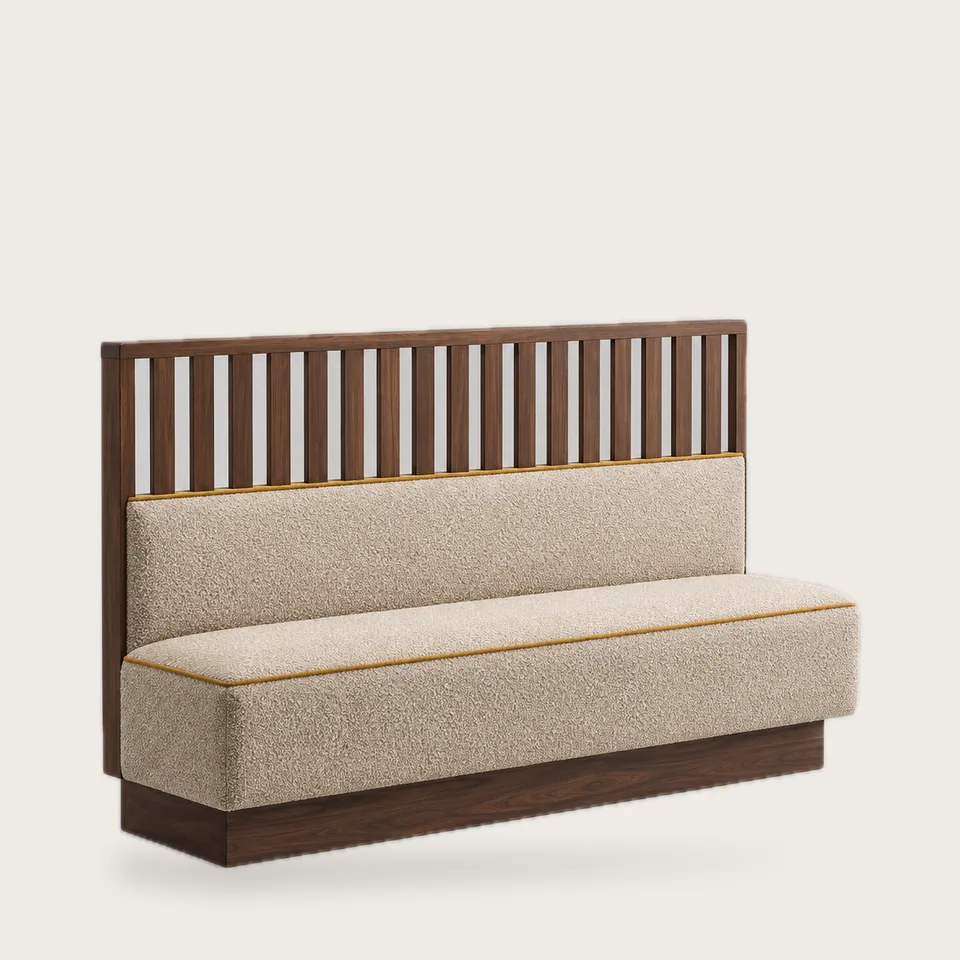
The Tanner splits its back in two. The upper half is a row of vertical timber slats, about 40 mm wide with 20 mm gaps, so you can see through it; the lower half is a single upholstered lumbar roll where your back actually rests.
Placed back to back in the middle of a room, two Tanners give each table a sense of enclosure without building a wall: light and sightlines pass through the slats, and the room stays open. In a back-to-back double, the slats are finished on both faces, so no extra back panel is needed.
Construction. Closed seat box, solid timber slat frame, upholstered lumbar roll, firm seat cushion, recessed plinth.
Where it works. Taprooms, Nordic and Japanese-influenced rooms, brunch cafés and open-plan restaurants that need zoning without blocking light.
Options. Slat width and spacing, timber species and finish, back height, upholstery, single or double.